
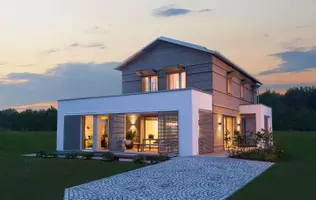


4 Beds
3 Baths
1,868 SqFt
4 Beds
3 Baths
1,868 SqFt
Key Details
Property Type Single Family Home
Sub Type SingleFamilyResidence
Listing Status Coming Soon
Purchase Type For Sale
Square Footage 1,868 sqft
Price per Sqft $222
Subdivision Tienken Manor Estates 1
MLS Listing ID 20261075892
Style Ranch
Bedrooms 4
Full Baths 2
Half Baths 1
Year Built 1962
Lot Size 0.300 Acres
Acres 0.3
Property Sub-Type SingleFamilyResidence
Property Description
ROOM TO SPREAD OUT, SPACE TO UNWIND—RANCH LIVING ON A GENEROUS LOT!
Enjoy the convenience of one-level living in this inviting four-bedroom ranch with Rochester schools! Spacious closets and plentiful storage throughout offer practical options in this home without a basement. Neutral colors, freshly painted interiors, and comfortable bedroom carpeting create a welcoming backdrop.
From the foyer, step into a bright family room featuring a two-sided brick fireplace and large windows framing the expansive backyard. The spacious lot offers room for outdoor games, gardening, or simply relaxing and enjoying the view. A concrete patio makes outdoor dining and entertaining easy.
The eat-in kitchen features maple cabinetry, granite countertops, a pantry, generous prep space, and stainless steel appliances, including an electric stove, microwave, refrigerator, and dishwasher. Enjoy backyard views and plenty of room for a table and chairs. Nearby, a bar area and the warmth of the brick fireplace create another inviting gathering spot. The large dining room showcases coffered ceilings.
The primary suite includes generous closet space and an updated bath with a granite countertop and upgraded shower and flooring. The second full bath features granite, tile flooring, and subway tile in the shower. First-floor laundry with a washer and dryer, a convenient half bath, and a spacious garage complete the layout.
Thoughtful improvements include Renewal by Andersen windows (2017), attic blown-in insulation (2015), partial bathroom remodels (2019), asphalt driveway with culvert and concrete patio (2020), bedroom carpet and chimney repointing with new flues (2023), water heater (2024), and entire interior paint (2026).
Close to shopping, trails, eateries, and Rochester's seasonal lights and community events—discover comfortable ranch living with space to enjoy inside and out!
Location
State MI
County Oakland
Area Area02151Rochesterhills
Rooms
Entry Level, 15 X 11 PrimaryBedroom
Entry Level, 12 X 12 Bedroom
Entry Level, 11 X 10 Bedroom
Entry Level, 6 X 5 Laundry
Entry Level, 12 X 9 Bedroom
Entry Level, 3 X 6 BathLav
Entry Level, 19 X 12 LivingRoom
Entry Level, 9 X 9 BreakfastNookRoom
Entry Level, 9 X 4 BathFull
Entry Level, 10 X 10 Kitchen
Entry Level, 7 X 6 PrimaryBathroom
Entry Level, 13 X 15 DiningRoom
Interior
Heating Forced Air, Natural Gas
Cooling Central Air
Fireplace No
Exterior
Parking Features TwoCarGarage, Attached, GarageDoorOpener, GarageFacesSide
Garage Spaces 2.0
Pool None
View Y/N No
Roof Type Asphalt
Garage true
Building
Foundation Slab
Sewer Public Sewer
Water Public
New Construction No
Schools
School District Rochester
Others
Senior Community false
Acceptable Financing Cash, Conventional
Listing Terms Cash, Conventional
Special Listing Condition ShortSaleNo, Standard

Schools and Properties Nearby
Find out why customers are choosing LPT Realty to meet their real estate needs
Learn More About LPT Realty