
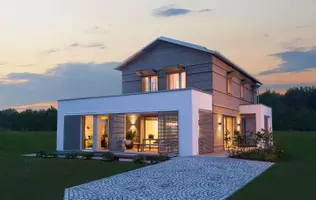
3182 Baypoint DR, Rochester Hills, MI 48309
Jeremy VanEvery
Jeremy VanEvery

Buyer Specialist / Listing Agent

+1248813970

GET MORE INFORMATION

Full Name
Phone*
Message
We respect your privacy! Your information WILL NOT BE SHARED, SOLD, or RENTED to anyone, for any reason outside the course of normal real estate exchange. By submitting, you agree to our Terms of Use and Privacy Policy.

$ 525,000

Est. payment | /mo

4 Beds

3 Baths

2,372 SqFt


$ 525,000

Est. payment | /mo

4 Beds

3 Baths

2,372 SqFt

Key Details

Property Type Single Family Home

Sub Type SingleFamilyResidence

Listing Status Sold

Purchase Type For Sale

Square Footage 2,372 sqft

Price per Sqft $223

Subdivision Brookedale Woods 3

MLS Listing ID 20261040259

Sold Date 07/01/26

Style Colonial

Bedrooms 4

Full Baths 2

Half Baths 1

HOA Fees $20/ann

Year Built 1979

Lot Size 8,712 Sqft

Acres 0.2

Property Sub-Type SingleFamilyResidence

Property Description

DON'T MAKE A MOVE WITHOUT seeing this beautifully maintained colonial in the highly sought-after Adams Corridor, offering 4 bedrooms, 2.1 baths, a finished basement, and award-winning Rochester Schools! Step onto the welcoming front porch and into a home filled with warmth, updates, and abundant storage throughout. The spacious living room flows into the formal dining area, where a wall was removed to create an impressive open-concept design connecting the dining room, remodeled kitchen, and family room. The kitchen features ample cabinetry, barstool island with wine rack, beautiful built-ins, recessed lighting, and includes all appliances. The adjacent family room is highlighted by a natural fireplace, creating the perfect gathering space for family and friends. Hardwood flooring extends through most of the first floor, updated carpeting enhances the second level. Upstairs you'll find four generously sized bedrooms all with step in closets, ceiling fans, including a primary suite with an updated private en-suite bath with double sink vanity and glass shower, plus an additional remodeled full bath with shower/tub combo and double sink vanity. The finished basement adds living space complete with carpeting, a snack/wet bar with lots of cabinetry, and plenty of room for entertaining, hobbies, or recreation. Additional features include central air, ceiling fans, humidifier, cable and high-speed internet availability and tons of storage throughout the home. Outside, enjoy a beautifully landscaped yard with mature perennial plantings, a stamped concrete patio, exterior lighting, aluminum siding. Major updates include roof (2015), exterior paint and gutters w/gutter gards (2025), central air (2013), furnace (2020), French drain system (2020), and hot water heater (2025). Great location, exceptional home all in outstanding Rochester Hills! Enjoy Meadowbrook, Oakland University, shopping, dining, AMAZING parks, trails, cider mills and farmers markets. Rochester Schools

Location

State MI

County Oakland

Area Area02151Rochesterhills

Rooms

Basement Partially Finished

Interior

Interior Features HighSpeedInternet, ProgrammableThermostat

Heating Forced Air, Natural Gas

Cooling Ceiling Fans, Central Air

Fireplaces Type FamilyRoom, Gas

Fireplace Yes

Laundry GasDryerHookup, LaundryRoom, WasherHookup

Exterior

Parking Features TwoCarGarage, Attached, Driveway, ElectricityinGarage, GarageFacesFront, GarageDoorOpener

Garage Spaces 2.0

Garage Description 20 x 20

Pool None

Utilities Available CableAvailable, UndergroundUtilities

View Y/N No

Roof Type Asphalt

Garage true

Building

Foundation Basement, Poured, SumpPump

Sewer Public Sewer

Water Public

New Construction No

Schools

School District Rochester

Others

Senior Community false

Acceptable Financing Cash, Conventional, FHA, VaLoan

Listing Terms Cash, Conventional, FHA, VaLoan

Special Listing Condition ShortSaleNo, Standard

Pets Allowed Yes

Realcomp MLS
Listed by Caron Koteles Riha of Real Estate One-Rochester
Bought with Real Estate by Tremaine

Schools and Properties Nearby

Jeremy VanEvery

Find out why customers are choosing LPT Realty to meet their real estate needs

Learn More About LPT Realty

Name
Phone*
Message
Tour the Home

3182 Baypoint DR