
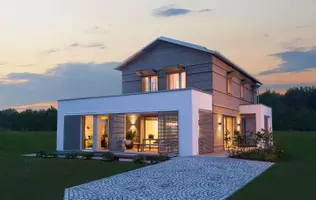
724 Sandstone DR, Rochester Hills, MI 48309
Jeremy VanEvery
Jeremy VanEvery

Buyer Specialist / Listing Agent

+1248813970

GET MORE INFORMATION

Full Name
Phone*
Message
We respect your privacy! Your information WILL NOT BE SHARED, SOLD, or RENTED to anyone, for any reason outside the course of normal real estate exchange. By submitting, you agree to our Terms of Use and Privacy Policy.

$ 419,900

Est. payment | /mo

3 Beds

2 Baths

1,575 SqFt


$ 419,900

Est. payment | /mo

3 Beds

2 Baths

1,575 SqFt

Key Details

Property Type Single Family Home

Sub Type SingleFamilyResidence

Listing Status Sold

Purchase Type For Sale

Square Footage 1,575 sqft

Price per Sqft $215

Subdivision Tienken Manor Estates 6

MLS Listing ID 20261040277

Sold Date 07/16/26

Style Ranch

Bedrooms 3

Full Baths 1

Half Baths 1

Year Built 1965

Lot Size 0.260 Acres

Acres 0.26

Property Sub-Type SingleFamilyResidence

Property Description

What a Great House! Sprawling Brick Ranch on Large Country-Sized Lot! Spacious Living Rm w/Hardwood Floors, PROFESSIONALLY INSTALLED VERMONT CASTING FIREPLACE INSERT WITH BLOWER MOTOR, which can heat the whole house by using natural wood (a great cost savings with heat bills). Wonderful Windows Which Allow Beautiful Relaxing Views of the Newer In-Ground Pool Surrounded by a White Concrete Deck. Perfect for Summer Family Gatherings. Updated Kitchen (2020) w/Newer Granite Countertops, Newer Stainless-Steel Sink & Faucet, New Light Fixtures and Newer Laminate Flooring! Cozy Family Room w/Sliding Glass Door to Backyard and Patio. Dual Entry Doors and Slate Floor in Foyer. Hard to Find High Elevation with Daylight Basement! Rec Room, Bedroom/Office, Workshop and Laundry Rm Area. All Appliances are Included, Humidifier (2019), Storage Room and Dual Water Meters! Attached Garage w/Insulated Door and Access Door to Yard. Newer Cement Driveway and Patio. Vinyl Windows! Rochester Schools!!!

Location

State MI

County Oakland

Area Area02151Rochesterhills

Rooms

Basement Daylight, Finished, Full

Interior

Heating Forced Air, Natural Gas

Cooling Central Air

Fireplaces Type LivingRoom

Fireplace Yes

Exterior

Parking Features TwoCarGarage, Attached, GarageFacesFront, GarageDoorOpener

Garage Spaces 2.0

Pool InGround

View Y/N No

Garage true

Building

Foundation Basement, Block

Sewer Public Sewer, Sewer At Street

Water Public

New Construction No

Schools

School District Rochester

Others

Senior Community false

Acceptable Financing Cash, Conventional, FHA

Listing Terms Cash, Conventional, FHA

Special Listing Condition ShortSaleNo, Standard

Realcomp MLS
Listed by Jim Knodell of Utica Realty LLC
Bought with Real Estate One-Rochester

Schools and Properties Nearby

Jeremy VanEvery

Find out why customers are choosing LPT Realty to meet their real estate needs

Learn More About LPT Realty

Name
Phone*
Message
Tour the Home

724 Sandstone DR